
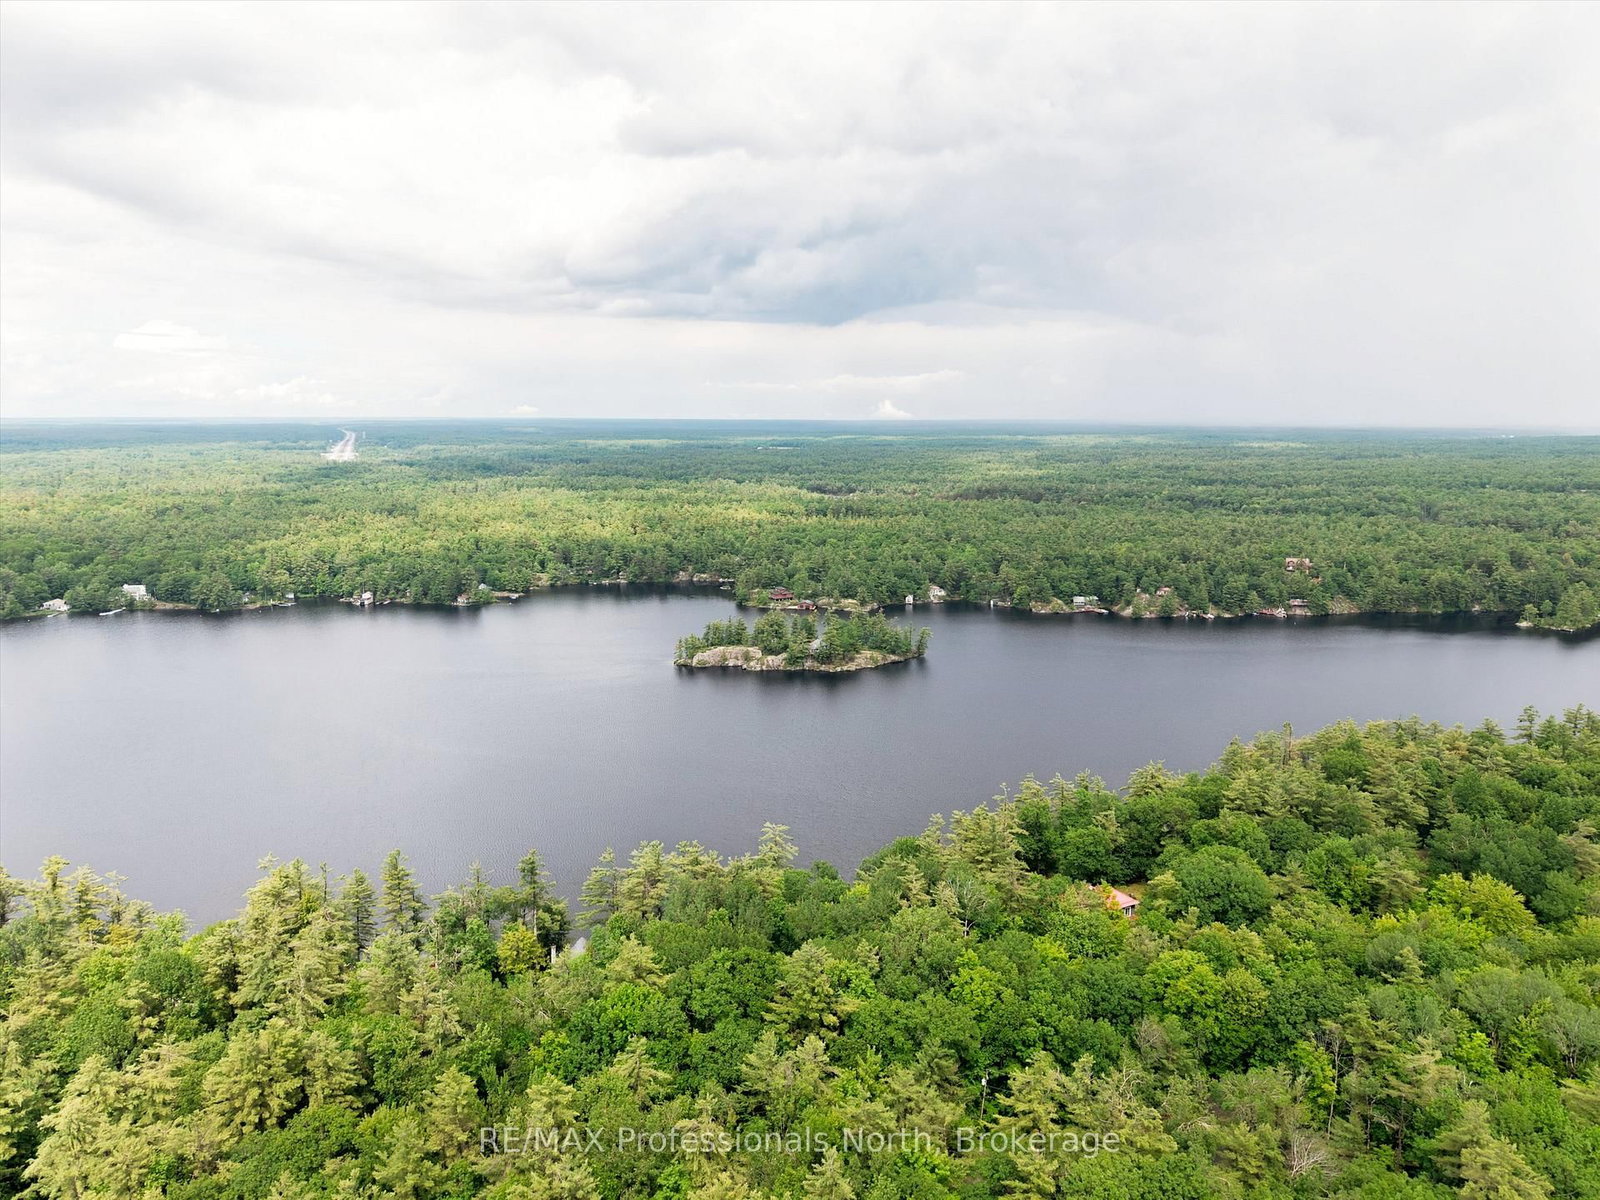
<-- style PDP --> 42 Springwood Crescent, Gravenhurst - Detached for sale for $785,900
  • sold

42 Springwood Crescent

Gravenhurst, Ontario, P1P 1Y8 - Muskoka (S)

$785,900$000000

  • Neighbourhood

    Muskoka (S)

  • Major Intersection

    Pineridge Gate

  • Listed Since: 109 day(s)

  • Last update: 93 day(s) ago

Overview

  • Property Type

    Detached, Bungalow

  • Bedrooms

    2 + 1

  • Bathrooms

    3

  • Basement

    Part Fin

  • Kitchen

    1

  • Total Parking

    6 (2 Attached Garage)

  • Lot Size

    60.09x145.54 (Feet)

  • Taxes

    $4,676.70 (2026)

  • Type

    Freehold

Property Description

Property description for 42 Springwood Crescent, Gravenhurst

START LIVING LIFE WITH ZEST AT 42 SPRINGWOOD CRESCENT. Welcome to Pineridge, one of Gravenhurst's most desirable adult lifestyle communities, where endless home maintenance projects become a thing of the past and more time is spent enjoying everything Muskoka has to offer.Beautifully updated and truly move-in ready, this exceptional bungalow offers the perfect balance of comfort, convenience, and carefree living, including a stand-alone Generac generator and whole home monitoring. Step inside to a bright and welcoming layout featuring numerous upgrades throughout. The spacious main floor is designed for easy everyday living, while the stunning three season Muskoka room is the perfect place to enjoy your morning coffee, unwind with a good book, or entertain friends. Large windows fill the home with natural light, creating a warm and inviting atmosphere.Outside, you'll discover a private backyard retreat offering peace, privacy, and a beautiful natural backdrop. The double-car garage provides plenty of room for vehicles, hobbies, and storage, while the partially finished lower level offers flexible space for guests, family visits, a recreation room, or future customization.Life in Pineridge is about more than just the home-it's about embracing a lifestyle. Enjoy leisurely walks through the community, waterfront strolls in nearby Gravenhurst, mornings at the farmers' market, lunches with friends downtown, and easy access to Muskoka's lakes, trails, shops, and attractions. With low-maintenance living and a community designed for active adults, you'll have more freedom to spend your days doing the things you love.Turn the key, unpack your boxes, and start enjoying the lifestyle you've worked hard to achieve. Your next chapter begins here at 42 Springwood Crescent.

Listed by RE/MAX Professionals North

  • MLS #

    X13462662

  • Sq. Ft

    1500-2000

  • Sq. Ft. Source

    MLS

  • Lot Irregularities

    n/a

  • Year Built

    Available Upon Request

  • Pool

    None

  • Drive

    Pvt Double

  • Garage

    Attached, 2 spaces

  • Total Parking

    6

  • Family Room

    Y

  • Den

    Y

  • Exterior

    Vinyl Siding

  • Fireplace

    Y

  • Roof

    Asphalt Shingle

  • Foundation

    Block

  • Elevator

    N

  • Water View

    n/a

  • Laundry Level

    Main

  • Heat

    Forced Air

  • A/C

    Central Air

  • Water

    Municipal

  • Water Supply

    n/a

  • Sewers

    Sewers

  • Central Vac

    Y

  • Foyer

    2.4 x 4.7 ft Main level

  • Bathroom

    2.9 x 2.1 ft Main level

    4 Pc Bath

  • Br

    4.6 x 3.4 ft Main level

  • Laundry

    2.0 x 1.8 ft Main level

  • Sitting

    3.9 x 4.5 ft Main level

  • Kitchen

    4.0 x 4.0 ft Main level

  • Dining

    7.4 x 6.0 ft Main level

  • Living

    5.3 x 3.7 ft Main level

  • Sunroom

    3.6 x 4.8 ft Main level

  • Primary

    4.6 x 4.9 ft Main level

  • Bathroom

    2.8 x 2.5 ft Main level

    5 Pc Ensuite

  • Rec

    4.4 x 8.2 ft Bsmt level

  • Bathroom

    1.3 x 1.0 ft Bsmt level

    2 Pc Bath

  • Br

    3.7 x 4.0 ft Bsmt level

  • Furnace

    4.3 x 5.9 ft Bsmt level

  • Other

    3.7 x 15.4 ft Bsmt level

  • MLS #

    X13462662

  • Sq. Ft

    1500-2000

  • Sq. Ft. Source

    MLS

  • Lot Irregularities

    n/a

  • Year Built

    Available Upon Request

  • Pool

    None

  • Drive

    Pvt Double

  • Garage

    Attached, 2 spaces

  • Total Parking

    6

  • Family Room

    Y

  • Den

    Y

  • Exterior

    Vinyl Siding

  • Fireplace

    Y

  • Roof

    Asphalt Shingle

  • Foundation

    Block

  • Elevator

    N

  • Water View

    n/a

  • Laundry Level

    Main

  • Heat

    Forced Air

  • A/C

    Central Air

  • Water

    Municipal

  • Water Supply

    n/a

  • Sewers

    Sewers

  • Central Vac

    Y

  • Foyer

    2.4 x 4.7 ft Main level

  • Bathroom

    2.9 x 2.1 ft Main level

    4 Pc Bath

  • Br

    4.6 x 3.4 ft Main level

  • Laundry

    2.0 x 1.8 ft Main level

  • Sitting

    3.9 x 4.5 ft Main level

  • Kitchen

    4.0 x 4.0 ft Main level

  • Dining

    7.4 x 6.0 ft Main level

  • Living

    5.3 x 3.7 ft Main level

  • Sunroom

    3.6 x 4.8 ft Main level

  • Primary

    4.6 x 4.9 ft Main level

  • Bathroom

    2.8 x 2.5 ft Main level

    5 Pc Ensuite

  • Rec

    4.4 x 8.2 ft Bsmt level

  • Bathroom

    1.3 x 1.0 ft Bsmt level

    2 Pc Bath

  • Br

    3.7 x 4.0 ft Bsmt level

  • Furnace

    4.3 x 5.9 ft Bsmt level

  • Other

    3.7 x 15.4 ft Bsmt level

Thinking of Selling?

Find Out Your Home’s Value in Today’s Market!

No Email or Signup is required to view your home estimate.

estimate your home value

Contact Manoj Kukreja

Sales Representative,
Century 21 People’s Choice Realty Inc.,
Brokerage
(647) 576 - 2100

Manoj profile avatar

Estimated price

Date
Price
Change
2026-06-18
$781,969
1.01%

Inventory Graph

10 9 8 7 6 5 4 3 2 1 0 6 Months of inventory SELLER'S Market BALANCED Market BUYER'S Market

Mortgage Calculator

This data is for informational purposes only.

Mortgage Payment per month

Principal Amount

Interest

Total Payable

Amortization

Amortization

Closing Cost Calculator

This data is for informational purposes only.

Closing Cost Total for this property

Total Cash flow for purchasing this property

Down Payment(%)*
Additional information

Provincial Land Transfer Tax

Ontario Land Transfer Tax Rebate

Toronto Land Transfer Tax

Toronto Land Transfer Tax Rebate

PST on CMHC Insurance Premium

Lawyer Fees

$2,825

Government Registration Fee's

$164

Title Insurance

Closing Cost Total

Total Cash flow for purchasing this property

Provincial Land Transfer Tax

Ontario Land Transfer Tax Rebate

Toronto Land Transfer Tax

Toronto Land Transfer Tax Rebate

PST on CMHC Insurance Premium

Lawyer Fees

$2,825

Government Registarion Fee's

$164

Title Insurance

Down Payment(%)*

* A down payment of less than 20% is permitted only for first-time home buyers purchasing their principal residence. The minimum down payment required is 5% for the portion of the purchase price up to $500,000, and 10% for the portion between $500,000 and $1,500,000. For properties priced over $1,500,000, a minimum down payment of 20% is required.

Thinking of Selling?

Find Out Your Home’s Value in Today’s Market!

No Email or Signup is required to view your home estimate.

estimate your home value

Contact Manoj Kukreja

Sales Representative, Century 21 People’s Choice Realty Inc., Brokerage
(647) 576 - 2100

Manoj profile avatar

Recent Sold Listings in Muskoka (S), Gravenhurst

Popular Cities